
4226 Club Course Drive | North Charleston | $1,550,000
SHOW DETAILS
4226 Club Course Drive
North Charleston, SC 29420
$1,550,000
5
BEDS
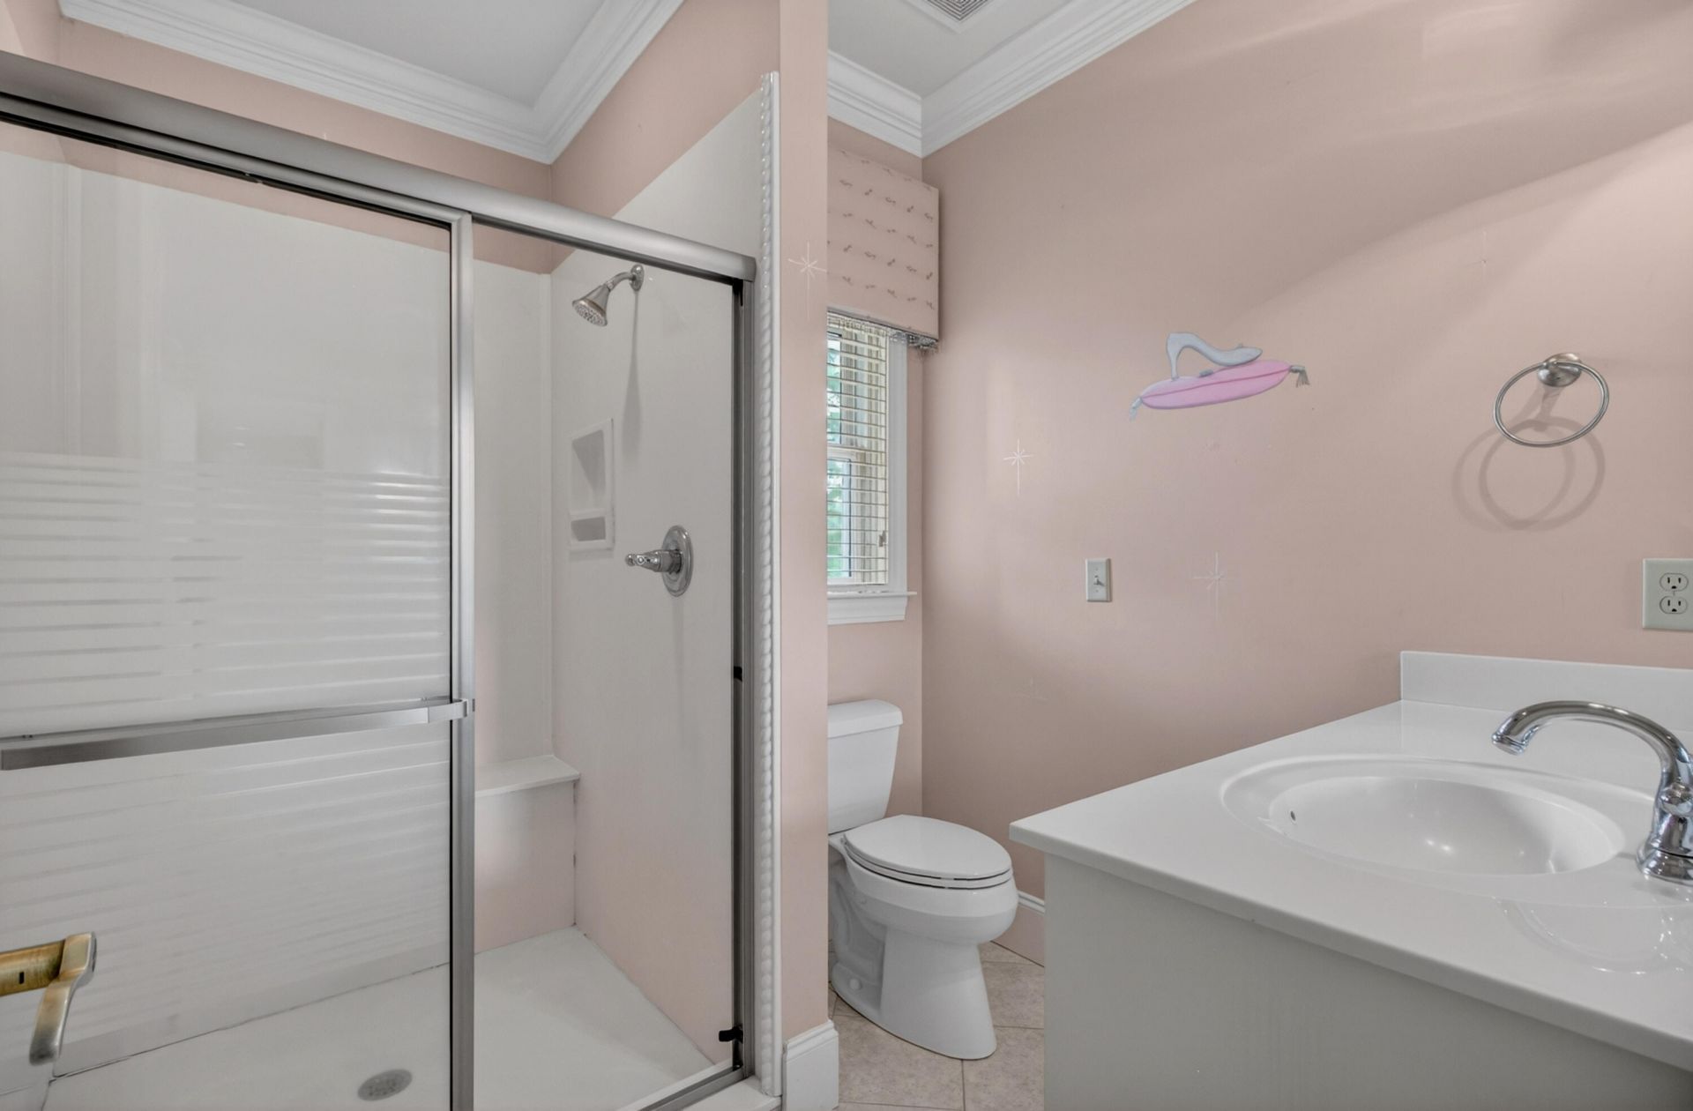
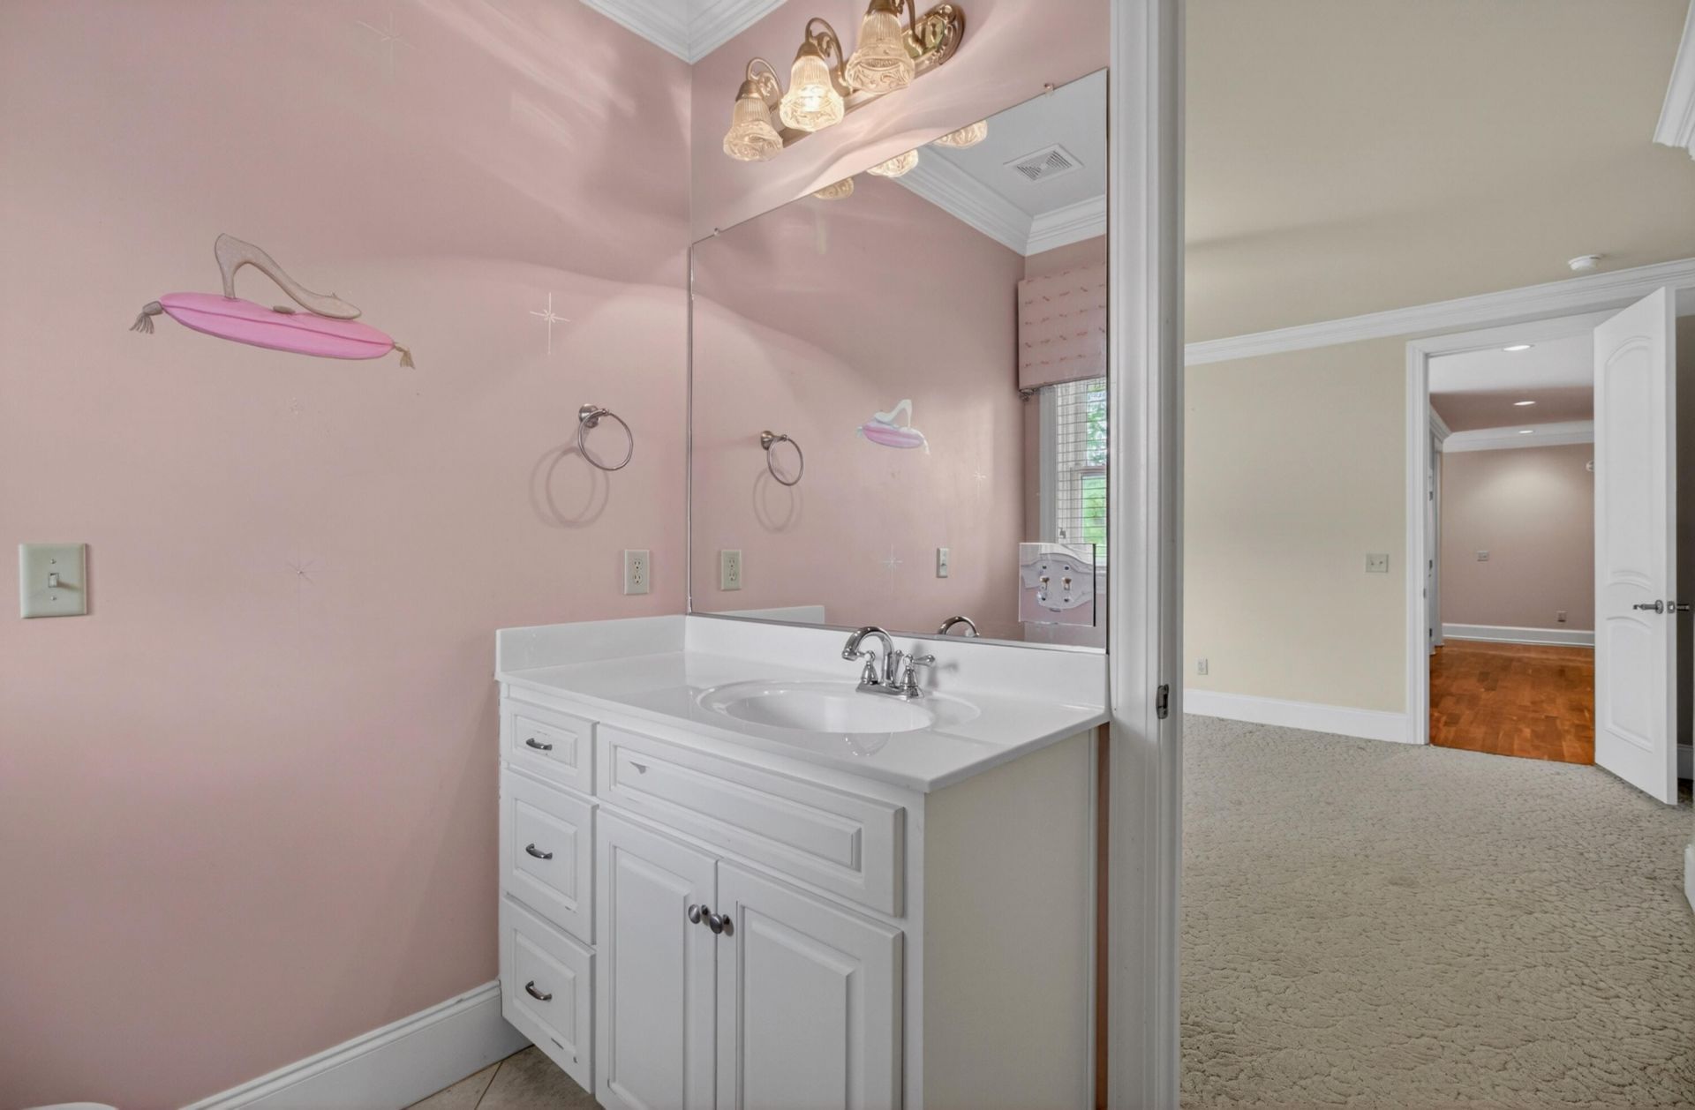
4.5+
BATHS
6,723
SQ. FT.
4226 Club Course DriveNorth Charleston, SC 29420
For SALE
Single Family
ACTIVE
$1,550,000
EST. 3,901.71/MO CALCULATE
5
BEDS
4.5+
BATHS
6,723
SQ. FT.
Property Description
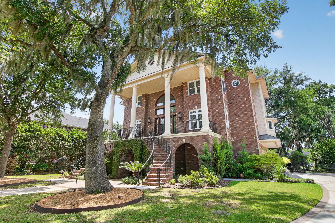
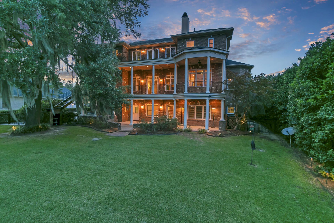
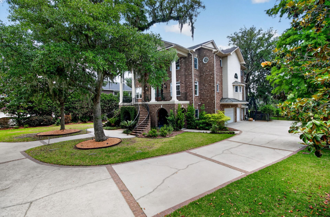
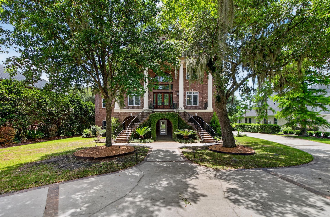
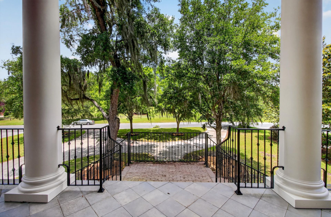
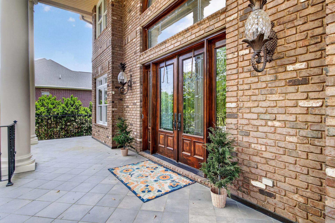
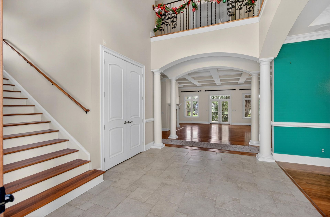
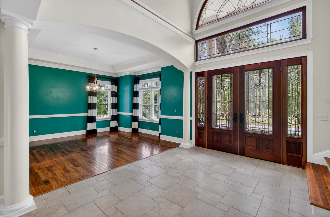
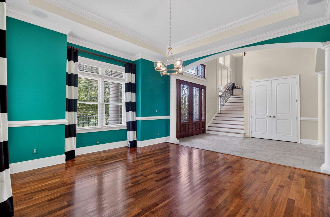
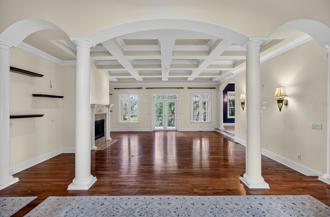
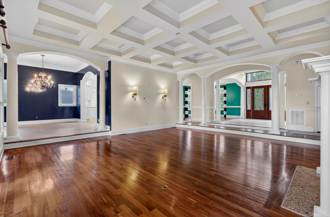
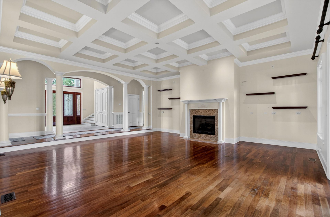
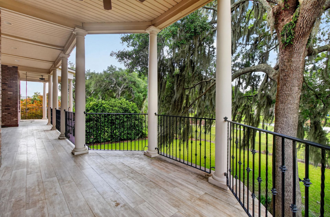
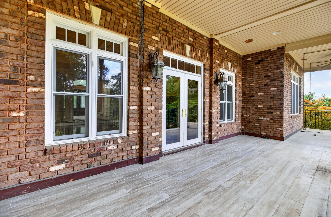
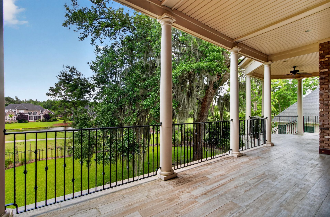
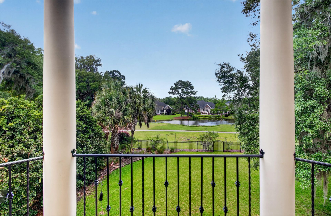
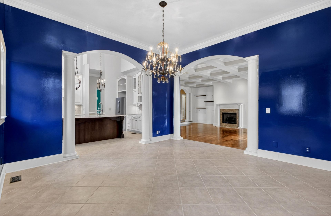
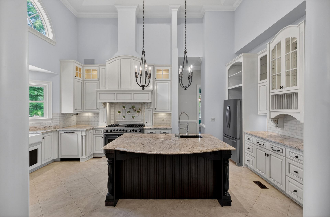
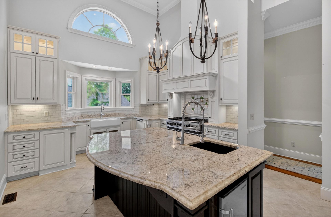
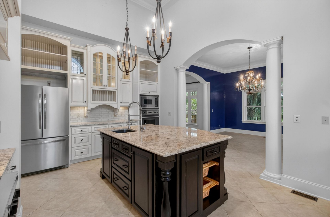
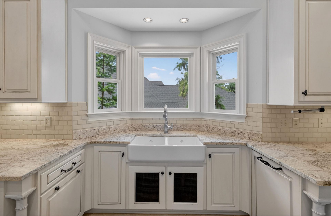
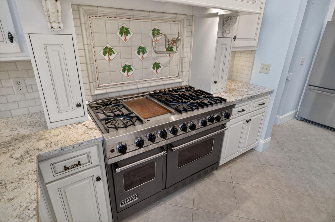
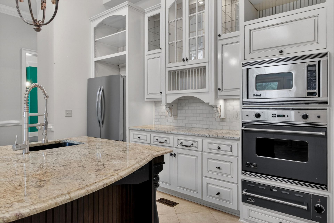
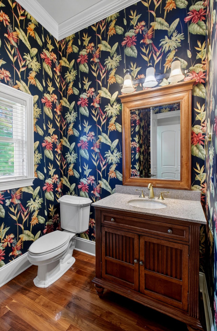
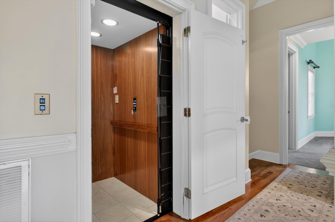
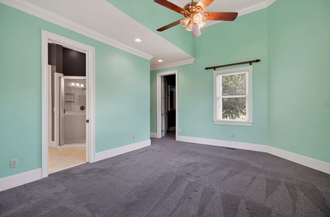
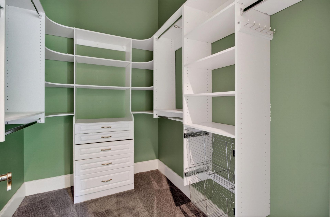
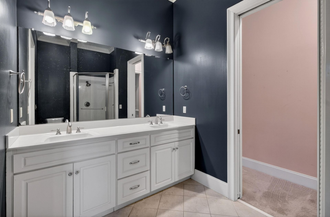
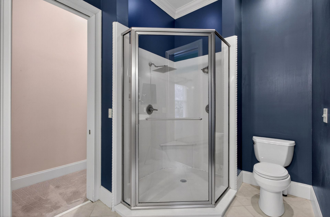
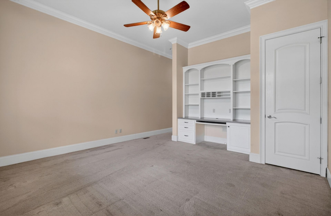
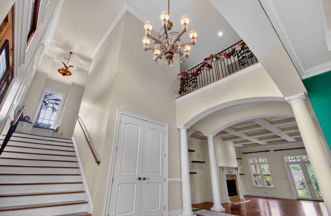
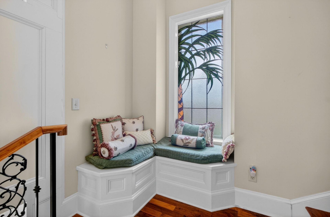
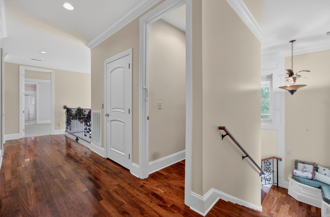
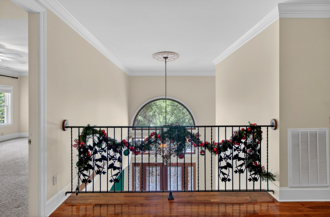
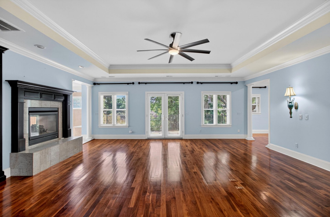
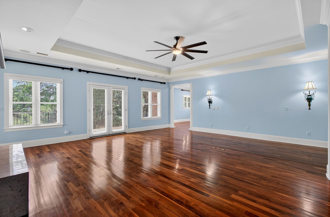
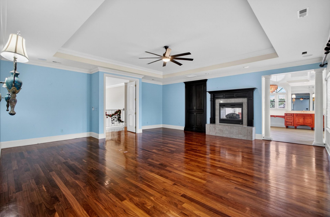
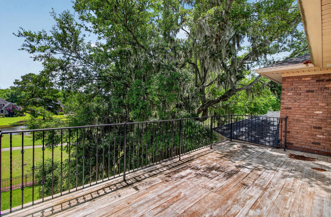
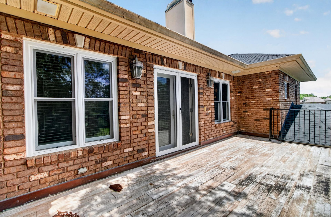
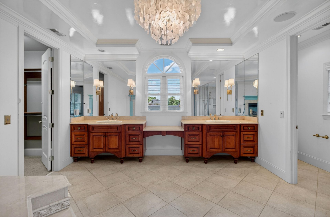
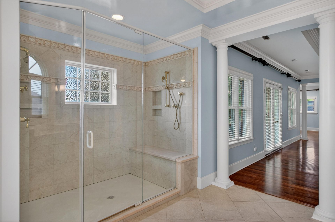
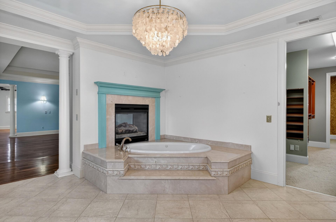
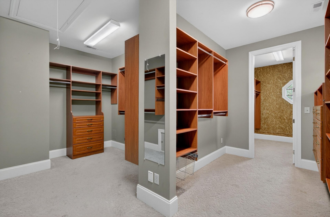
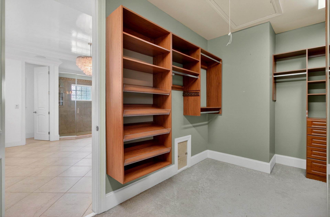
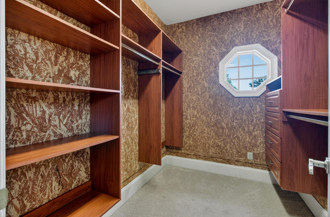
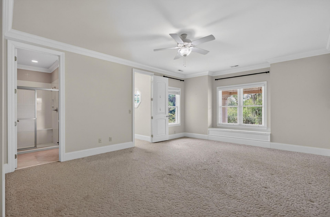
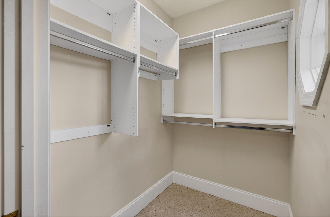
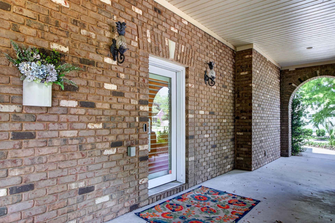
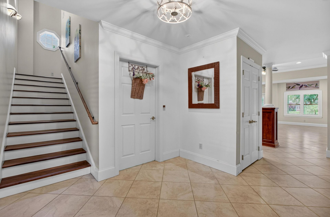
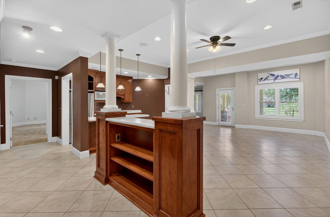
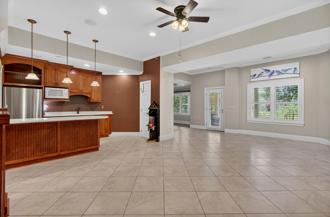
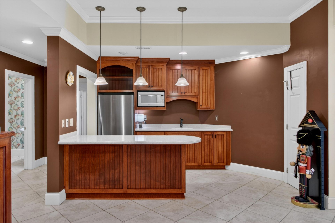
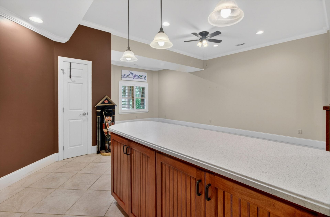
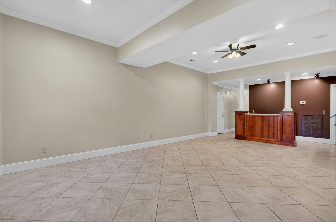
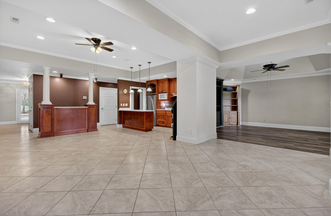
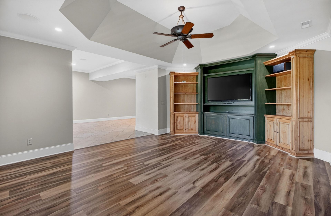
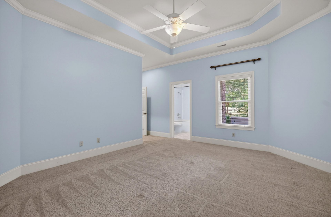
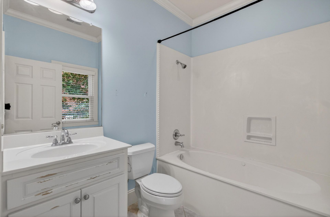
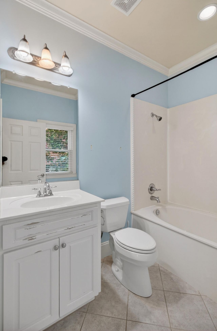
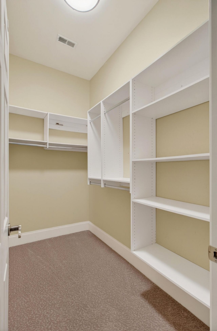
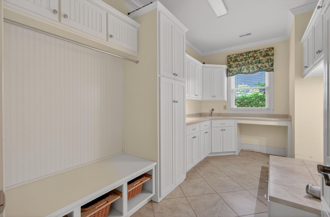
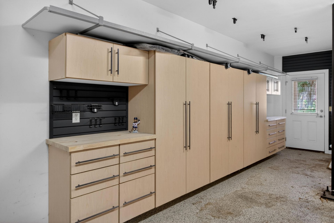
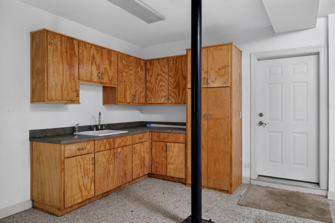
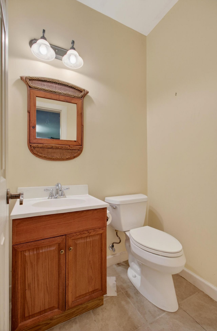
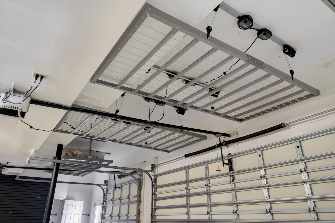
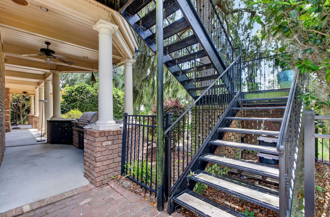
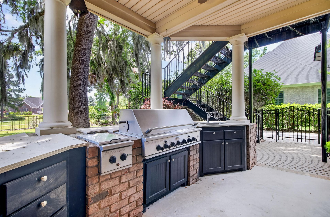
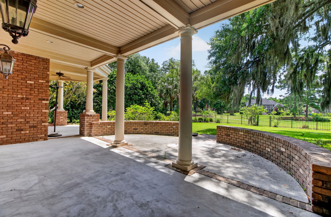
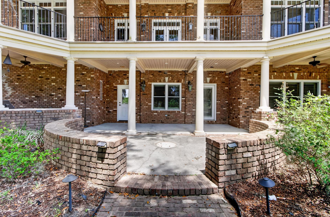
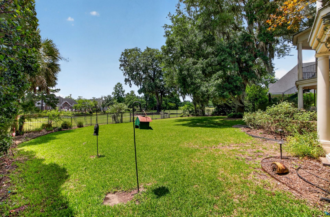
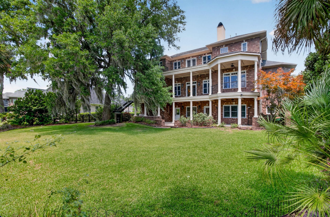
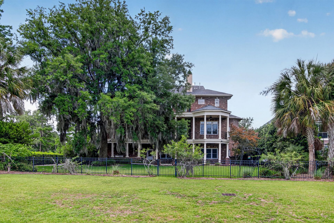
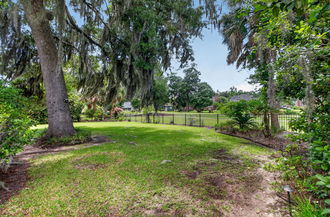
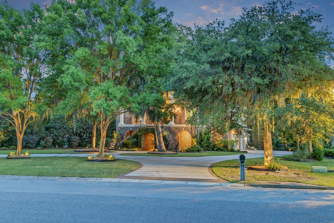
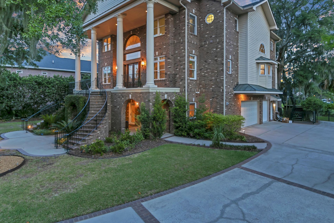
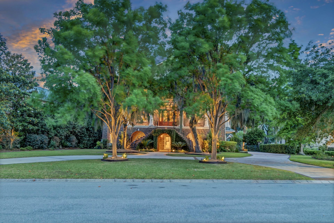
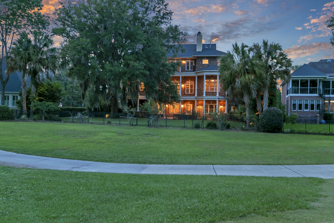
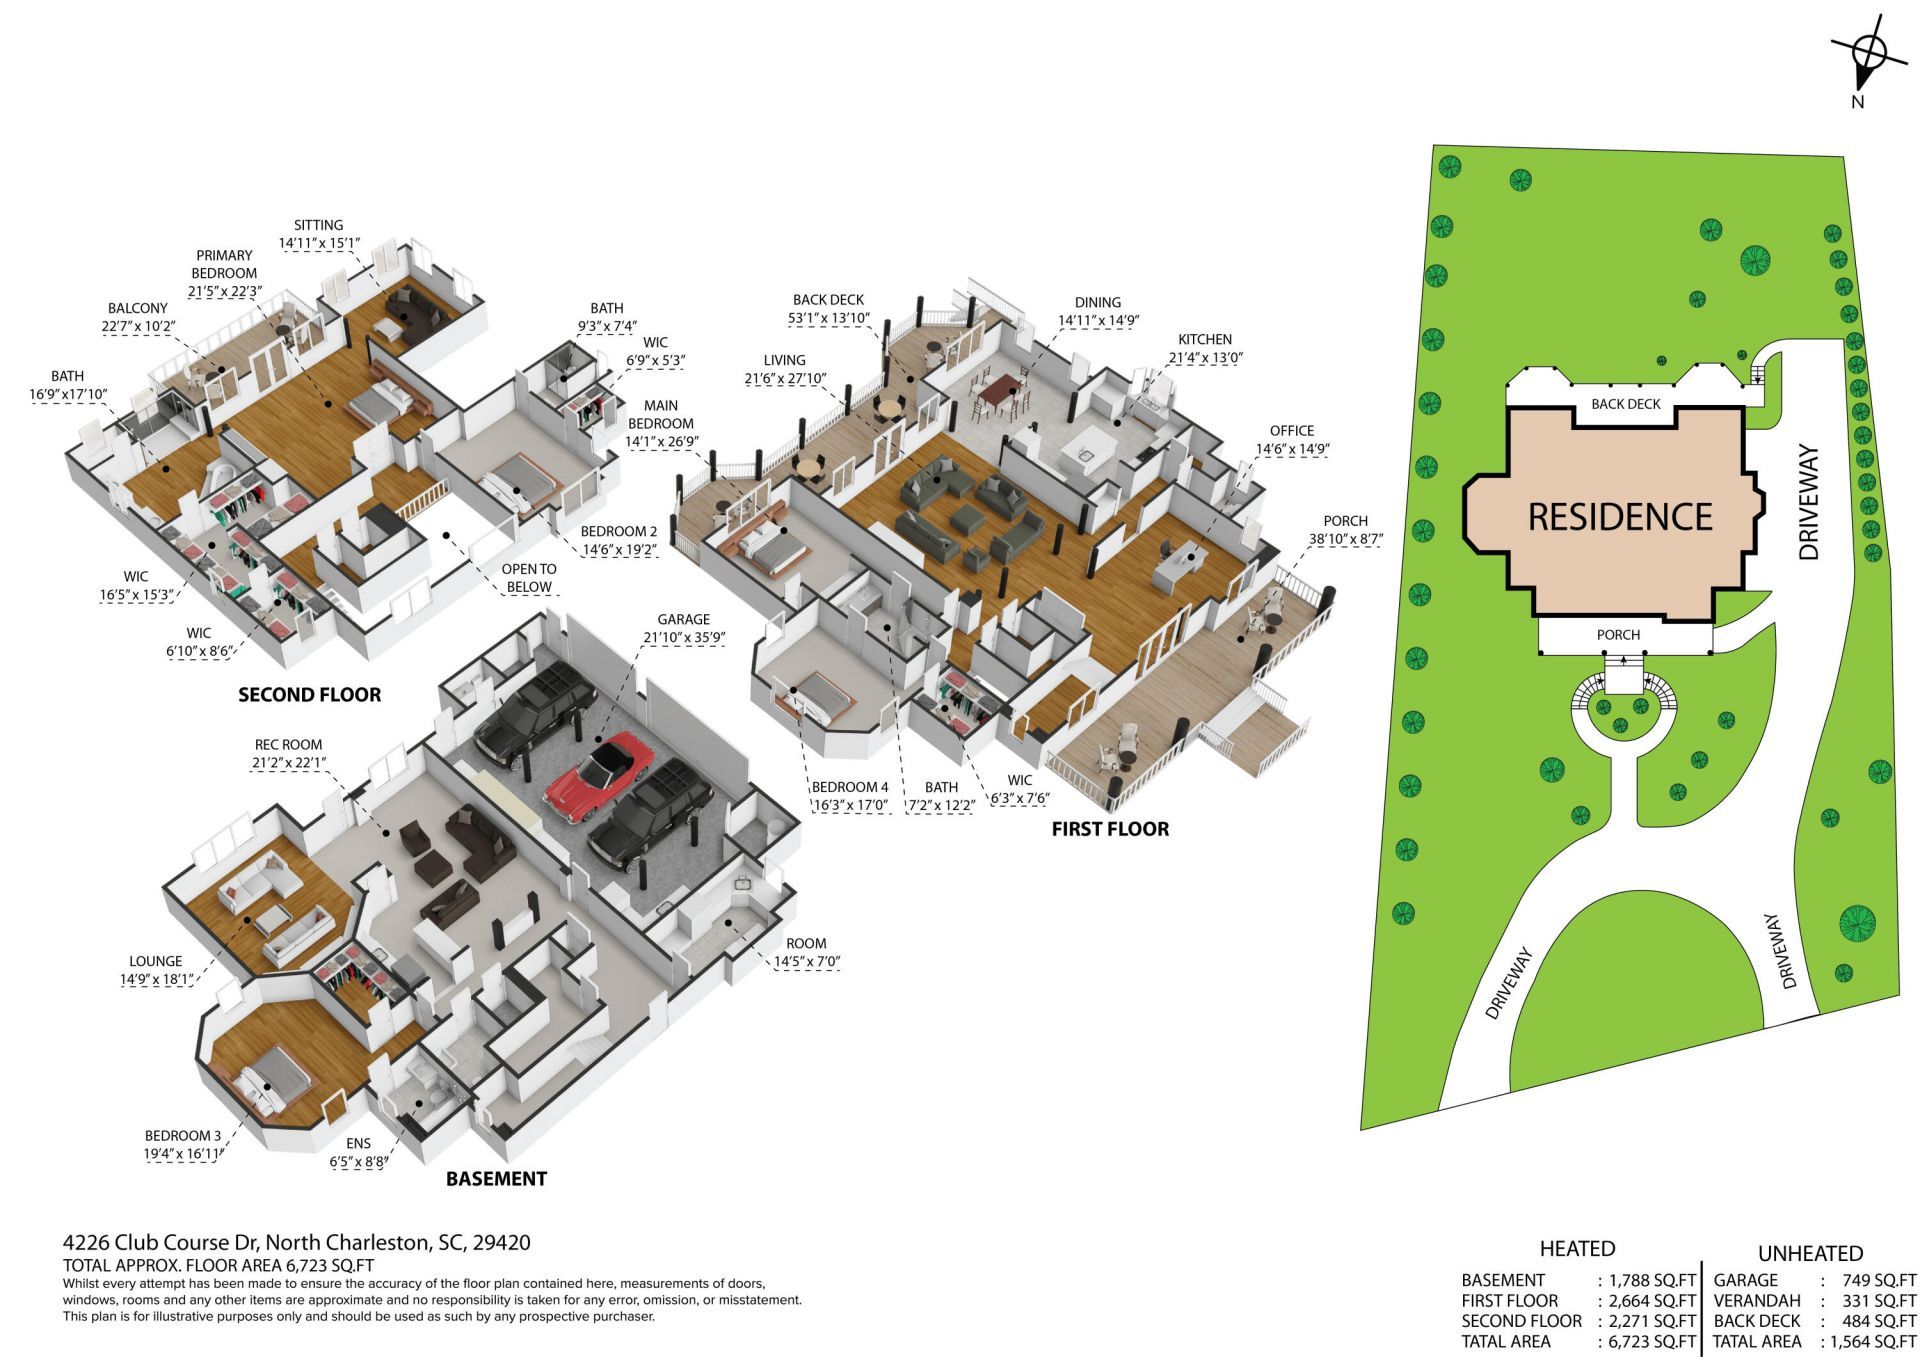
Beautifully crafted Neoclassical-style home offering timeless elegance and exceptional upgrades throughout. From the heavy crown molding to the impressive 8-foot doors, every detail reflects quality craftsmanship and thoughtful design. The first floor features a spacious 3-car garage complete with over 20 feet of built-in cabinetry, motorized overhead storage, and a convenient half bath. This level also includes its own private foyer, laundry room, kitchenette, living area, bonus room, oversized bedroom with walk-in closet and private bath, plus an additional half bath--creating the perfect setup for a mother-in-law suite, guest quarters, or multi-generational living. On the second floor, you'll find the grand main foyer opening from the stunning front porch into the primary living.....spaces. The expansive living room flows into the dining area, breakfast room, and an entertainer's dream kitchen featuring soaring 20-foot ceilings, an abundance of space, and a highly functional layout. The custom pantry provides ample storage for all your kitchen essentials and small appliances. Two additional bedrooms with a shared bath and an extra half bath complete this level. Step outside onto the rear porch, the ideal spot to enjoy your morning coffee or unwind in the evenings while overlooking the majestic oak tree in the backyard and listening to the peaceful sounds of nature.The third floor is dedicated to an incredible owner's retreat featuring a massive primary suite with a luxurious marble bathroom, spacious sitting room, and an impressive custom closet complete with a cedar closet, built-in shelving, and drawers. An additional large bedroom with a private bath and a second laundry room are also located on this level.Adding even more convenience and comfort, this remarkable home is equipped with an elevator and whole-house generator. Truly a one-of-a-kind property that blends classic sophistication with modern functionality.
Property Details
- MLS ID26015471
- Property TypeResidential - Single Family
- Building Area Total6723
- Community FeaturesClubhouse, Club Membership Available, Elevators, Gated, Golf Course, Golf Membership Available, Park, Pool, RV/Boat Storage, Security, Tennis Court(s), Walk/Jog Trails
- Door FeaturesSome Thermal Door(s)
- ElevatorY
- ExteriorBrick Veneer, Cement Siding
- Exterior FeaturesBalcony, Lawn Irrigation, Outdoor Kitchen, Rain Gutters, Lighting
- FencingWrought Iron, Fence - Metal Enclosed
- Fireplace FeaturesBedroom, Family Room, Gas Connection, Two
- Fireplaces2
- Fireplace Y/NYes
- FlooringCarpet, Ceramic Tile, Wood
- Garage3 car attached
- GarageY/NYes
- Gated PropertyY
- HeatingHeat Pump, Natural Gas
- HeatingY/N1
- Home StyleTraditional
- Interior FeaturesCeiling - Cathedral/Vaulted, Ceiling - Smooth, Tray Ceiling(s), High Ceilings, Elevator, Kitchen Island, Walk-In Closet(s), Central Vacuum, Bonus, Eat-in Kitchen, Family, Entrance Foyer, Game, In-Law Floorplan, Office, Pantry, Separate Dining, Study, Utility
- LaundryElectric Dryer Hookup, Washer Hookup, Laundry Room
- Lot Dimensions0.55 acre(s)
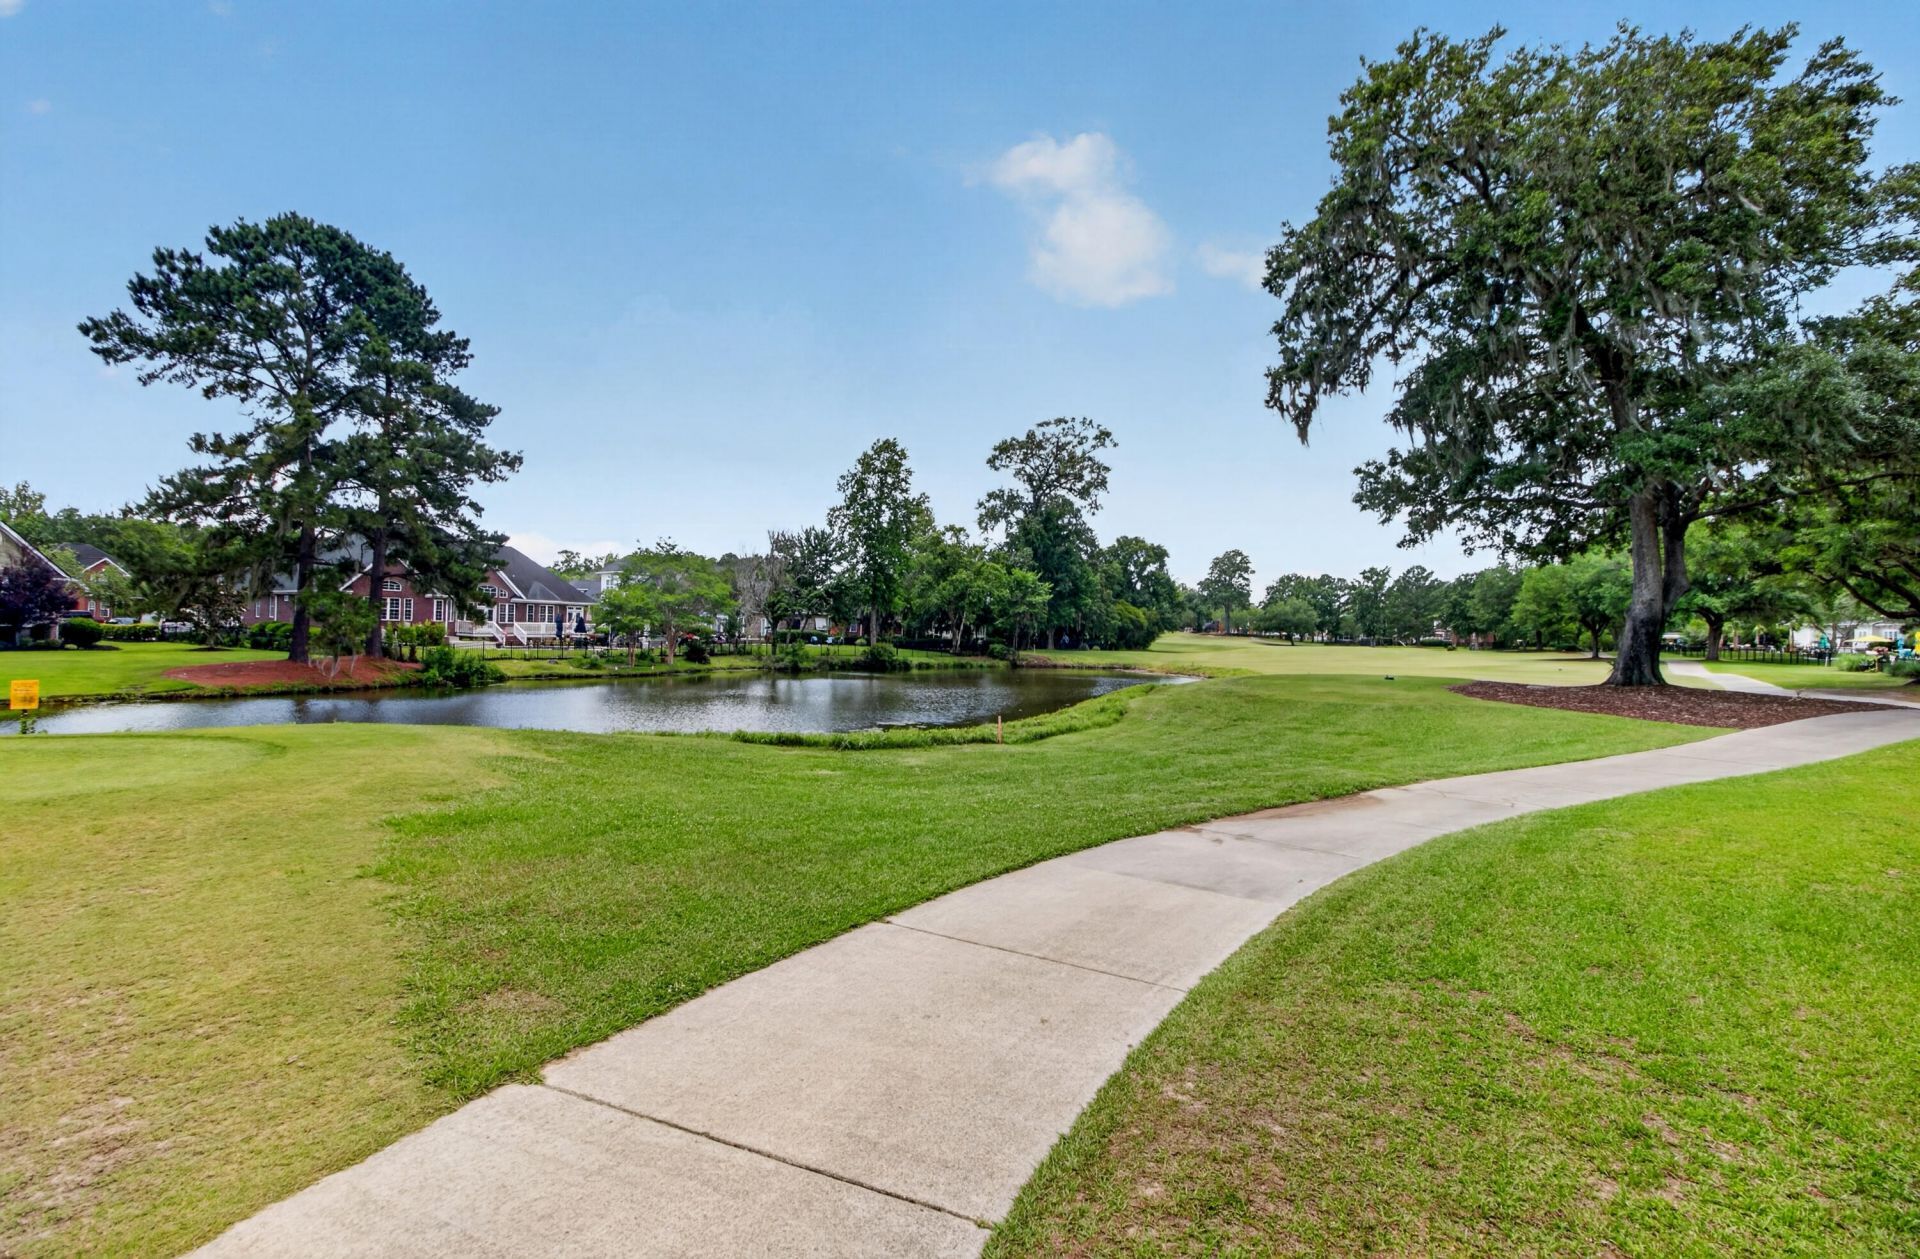
- Lot Features.5 - 1 Acre, On Golf Course
- Lot Size0.55 Acres
- Other StructuresNo, Storage, Workshop
- Parking Features3 Car Garage, Attached, Garage Door Opener
- Patio And PorchPatio, Covered, Front Porch, Porch - Full Front
- Roof TypeArchitectural
- Security FeaturesSecurity System
- SewerPublic Sewer
- Stories3.0
- UtilitiesDominion Energy, Dorchester Cnty Water Auth
- WaterPublic
- Waterfront FeaturesPond
- Window FeaturesSome Thermal Wnd/Doors
- Year Built2004
- acres0.55
Amenities
- Ceiling - Cathedral/Vaulted
- Ceiling - Smooth
- Tray Ceiling(s)
- High Ceilings
- Elevator
- Kitchen Island
- Walk-In Closet(s)
- Central Vacuum
- Bonus
- Eat-in Kitchen
- Family
- Entrance Foyer
- Game
- In-Law Floorplan
- Office
- Pantry
- Separate Dining
- Study
- Utility
- Balcony
- Lawn Irrigation
- Outdoor Kitchen
- Rain Gutters
- Lighting
Listed By / Shown By
Listed By
Agency Name: Coldwell Banker Realty
Charleston Trident MLS
Shown By
Agent Name: Cheryl Lynn Garland
Agent Phone: (843) 607-1581
Agency Title: Carolina One Real Estate
Charleston Trident MLS



Web address QR Codes
4226 Club Course Drive
Cheryl Lynn Garland
©OneHomeValue
Ask A Question 4226 Club Course Drive, North Charleston, SC 29420



Privacy Policy / DMCA Notice / ADA Accessibility


This site is hosted, designed and copyright
© 1994 - 2026 by
Delta Media Group, Inc. -- Patent Pending --