
1232 Longpoint Road | Cross | $965,000
SHOW DETAILS
1232 Longpoint Road
Cross, SC 29436
$965,000
3
BEDS
3
BATHS
3,220
SQ. FT.
1232 Longpoint RoadCross, SC 29436
For SALE
Single Family
ACTIVE
$965,000
EST. 2,429.13/MO CALCULATE
3
BEDS
3
BATHS
3,220
SQ. FT.
Property Description
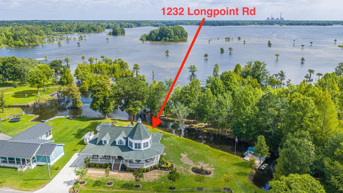
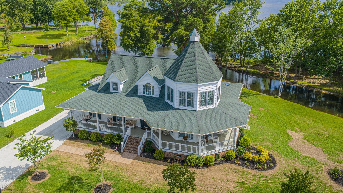
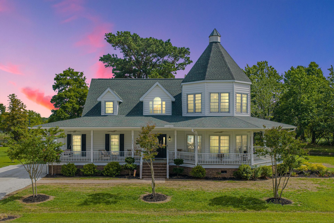
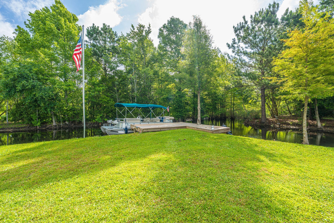
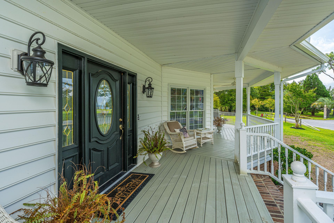
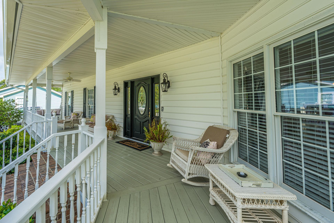
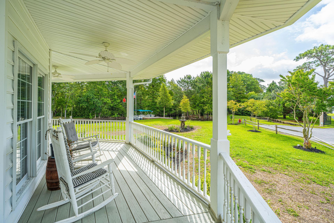
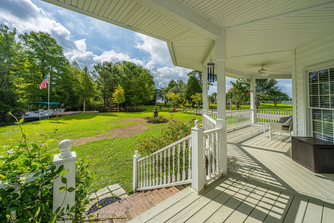
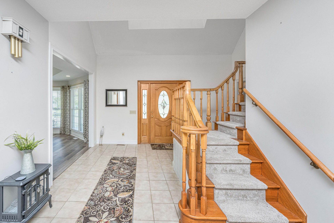
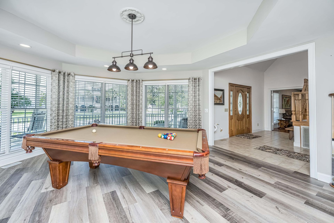
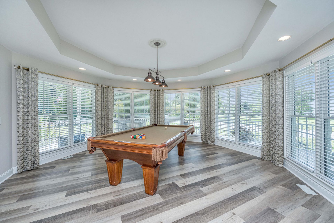
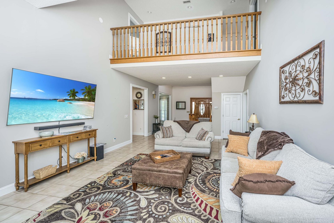
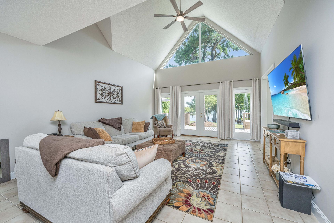
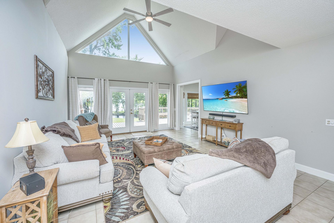
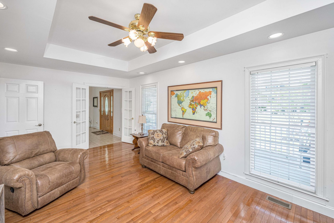
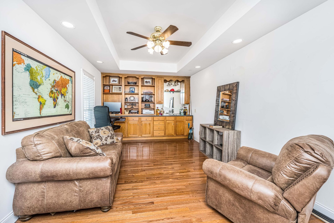
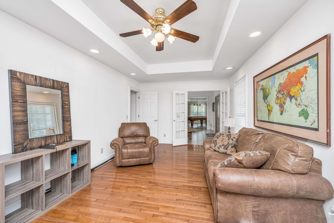
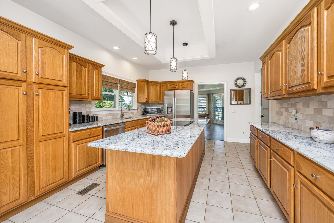
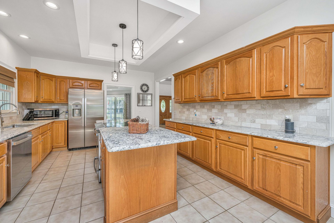
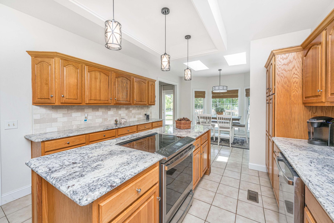
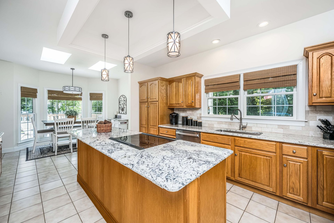
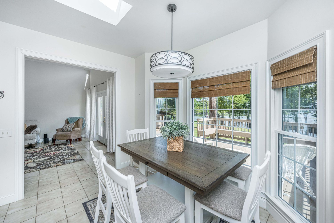
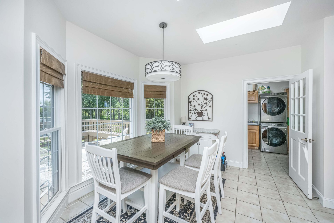
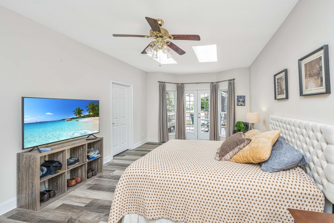
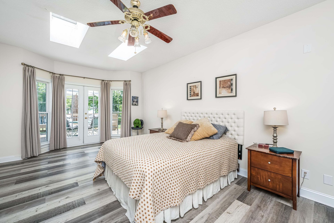
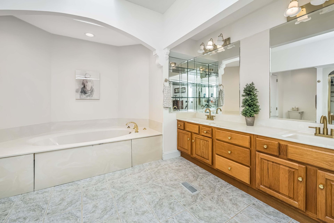
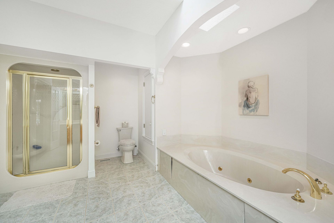
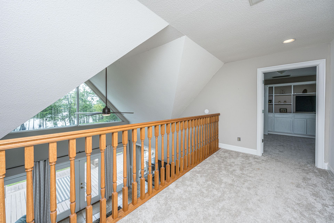
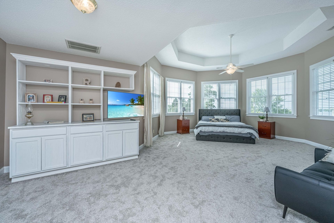
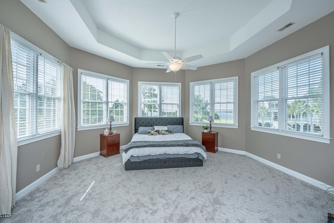
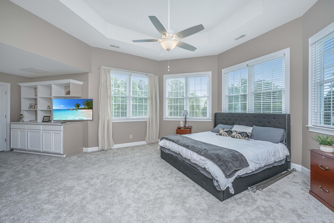
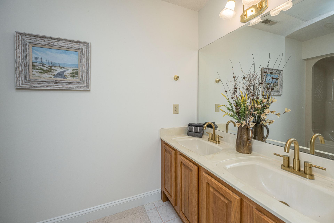
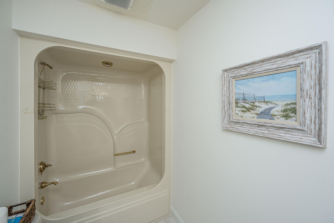
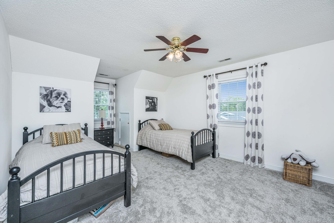
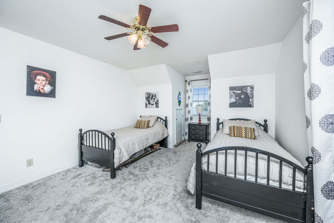
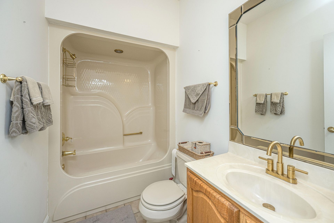
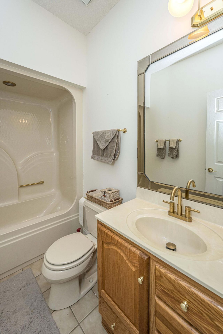
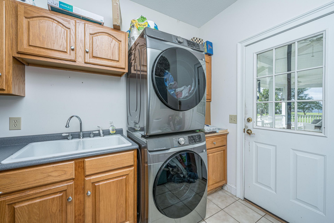
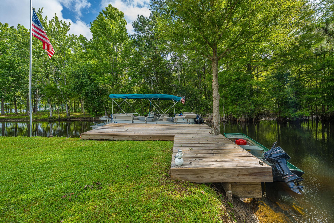
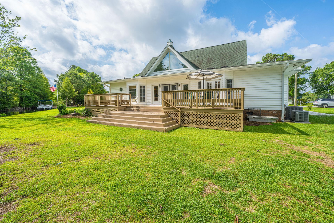
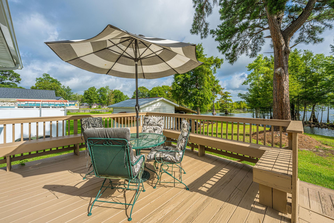
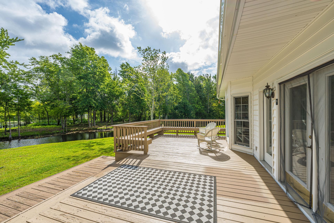
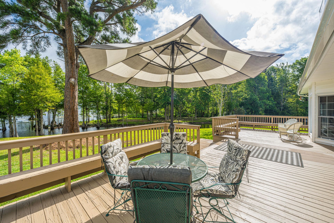
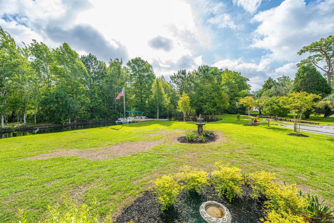
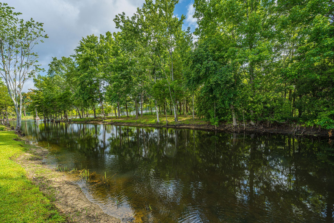
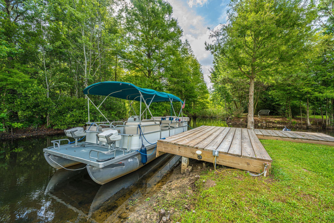
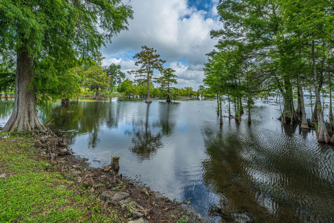
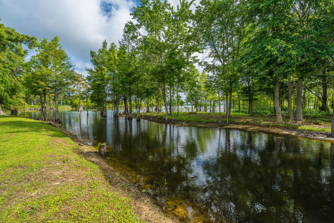
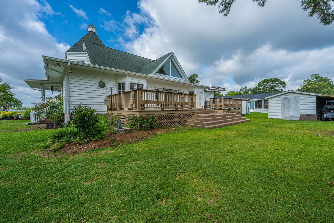
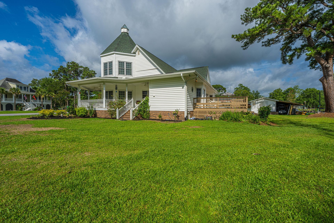
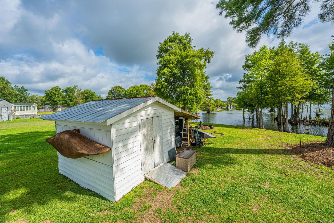
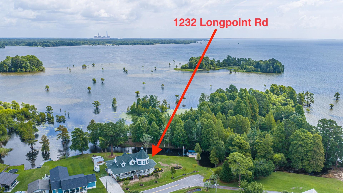
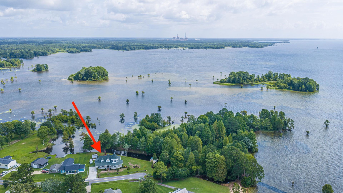
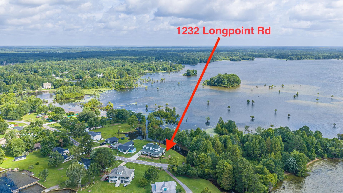
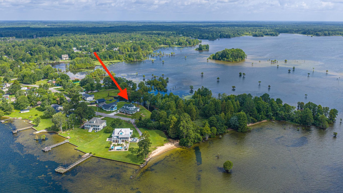
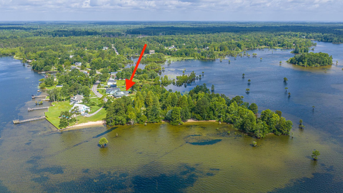
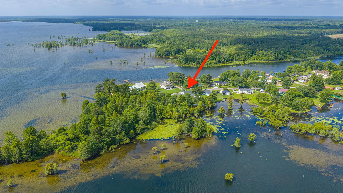
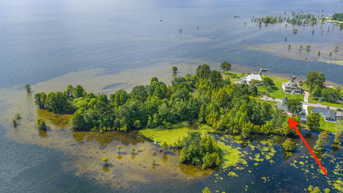
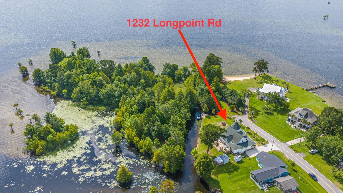
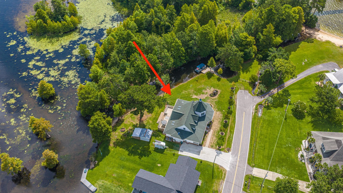
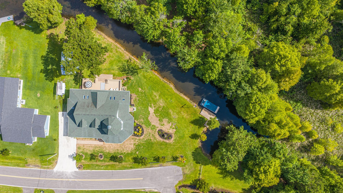
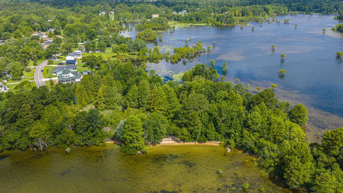
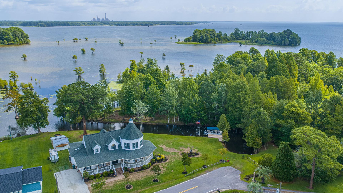
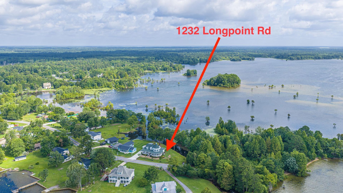
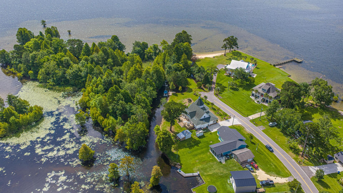
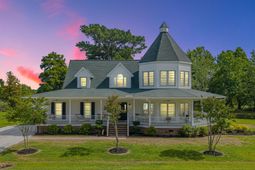
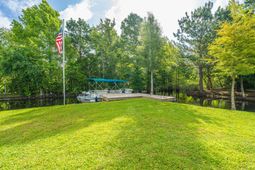
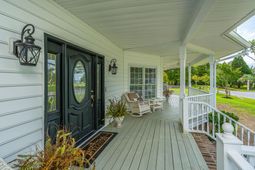
Looking for your own little piece of Lake paradise away from the congestion of the city, but only an hour from Charleston? This is the home for you!! Views of the big water, yet tucked away from the waves. Your own private dock for your jet skis or pontoon boat is located just steps from the house. Located at the end of a quiet street, a short walk to a secluded beach on Lake Moultrie. Gorgeous views! This Victorian style home has so much character! The wrap around porch is the first thing to catch your attention as you arrive. Hours can be spent enjoying the quiet and views. Step inside to the 2 story foyer and your eyes are drawn instantly through the house to the views of the solitude of the water beyond the house. Amazing!!! Continue inside to the Formal oversized diningroom to the right with wrap-around windows and tray ceiling. To the left find the large office/study for those desiring quiet while working from home. Full bath is located outside the study. Owners suite is tucked off this hallway for privacy. Owners room has doors to the deck, a walk-in closet, and large bath with soaking tub and separate shower. Back in the main area, the family room with vaulted ceiling is the place of comfort for the family, many days of quality family time will be spent here. Kitchen is huge with an over abundance of cabinets, granite counters, island, room for all to assist the chef or just sit and converse while meals are being prepared. Eat-in area offers views of the water. Laundry room is located off the kitchen with a separate entrance to the wrap around porch. Upstairs find the 2 secondary bedrooms and a full bath. The bedroom to the right is huge, with wrap-around windows, a room you will not want to leave. Both bedrooms have a storage door to store some extras, in addition to the closets. Outside is where you will be spending much of your time. The back deck allows for outdoor entertaining; your friends and family will never want to leave! The Extended large storage shed with cover for golf cart or extras, is at the back corner of the lot. Now to the water: The rebuilt dock allows you to keep your boats at your house, no need to drive to a boat ramp. The channel takes you to the big water of Lake Moultrie. OR you can walk the path to the private beach to swim or relax.The current owner has done so many upgrades to the property, some to include a New septic tank/field, New water supply line to the house, professionally landscaped with fountain, pavers, over 63 plants and landscape lights for nighttime ambience. Inside; new LVP flooring, carpet, new windows upstairs, Blinds, faucets in all baths and laundry. Granite in kitchen, along with recessed lighting, backsplash, appliances, disposal, washer and dryer. This is a partial list, a full list is available. Contact your agent to schedule a private showing!
Property Details
- MLS ID26015549
- Property TypeResidential - Single Family
- Building Area Total3220
- CoolingCentral Air
- ExteriorVinyl Siding
- Exterior FeaturesDock - Existing, Rain Gutters
- FlooringCarpet, Ceramic Tile, Luxury Vinyl, Wood
- Home StyleVictorian
- Interior FeaturesCeiling - Cathedral/Vaulted, Tray Ceiling(s), Kitchen Island, Walk-In Closet(s), Wet Bar, Eat-in Kitchen, Great, Separate Dining, Study
- LaundryLaundry Room
- Lot Dimensions0.48 acre(s)
- Lot FeaturesLakeview
- Lot Size0.48 Acres
- Other StructuresNo, Shed(s)
- Parking FeaturesOff Street
- Patio And PorchDeck, Wrap Around
- Roof TypeArchitectural
- SewerSeptic Tank
- Stories2.0
- WaterPublic
- Waterfront FeaturesLagoon, Lake Privileges
- Window FeaturesSkylight(s), Window Treatments - Some
- Year Built1997
- acres0.48
Amenities
- Ceiling - Cathedral/Vaulted
- Tray Ceiling(s)
- Kitchen Island
- Walk-In Closet(s)
- Wet Bar
- Eat-in Kitchen
- Great
- Separate Dining
- Study
- Dock - Existing
- Rain Gutters
Listed By / Shown By

Web address QR Codes
1232 Longpoint Road
Cheryl Lynn Garland
©OneHomeValue
Ask A Question 1232 Longpoint Road, Cross, SC 29436



Privacy Policy / DMCA Notice / ADA Accessibility


This site is hosted, designed and copyright
© 1994 - 2026 by
Delta Media Group, Inc. -- Patent Pending --