
1106 Spotflower Street | Summerville | $459,990


SHOW DETAILS
1106 Spotflower Street
Summerville, SC 29485
$459,990
5
BEDS
4.5
BATHS
3,195
SQ. FT.
1106 Spotflower StreetSummerville, SC 29485
For SALE
Single Family
ACTIVE
$459,990
EST. 1,157.90/MO CALCULATE
5
BEDS
4.5
BATHS
3,195
SQ. FT.
Property Description
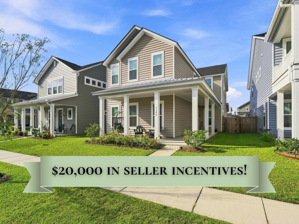
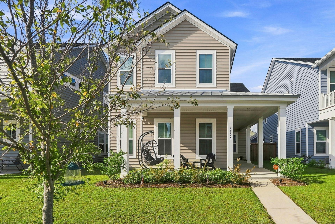
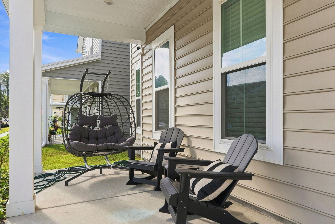
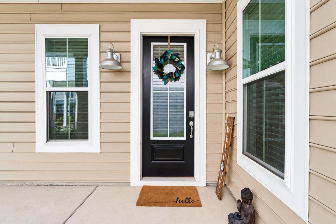
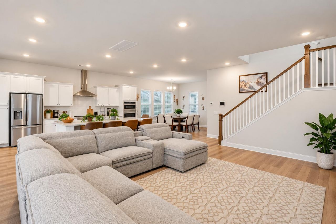
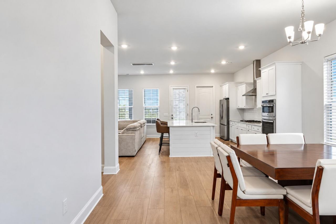
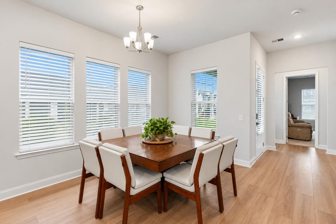
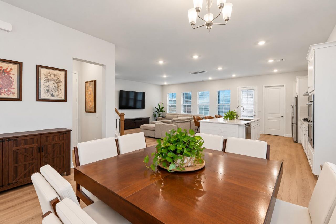
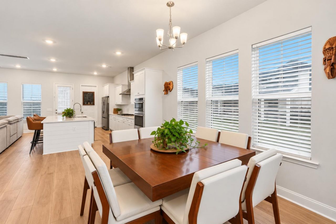
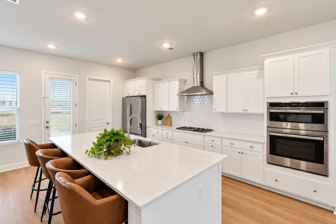
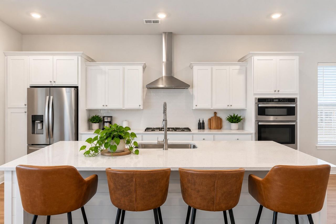
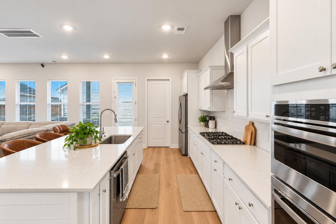
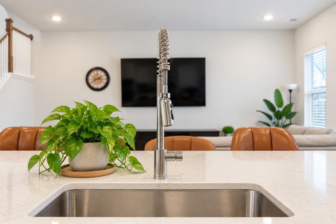
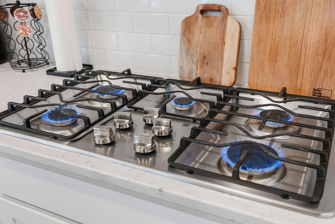
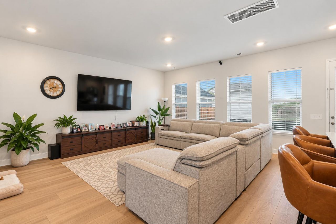
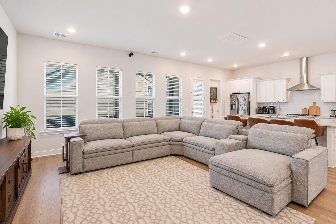
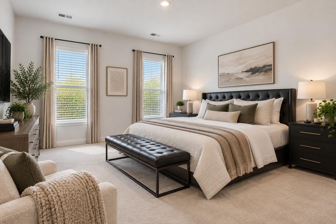
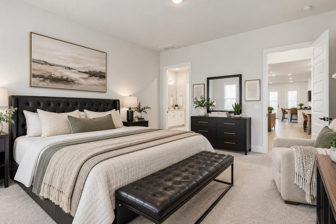
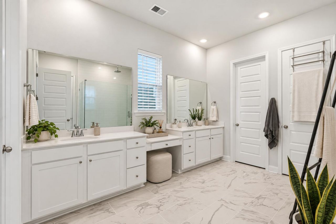
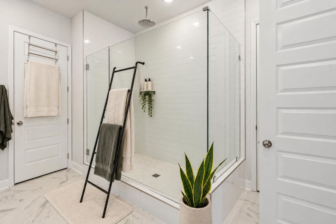
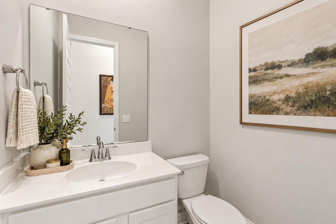
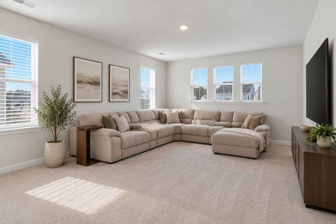
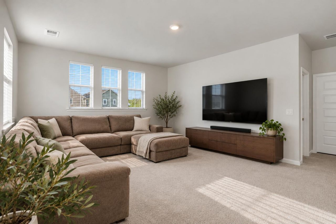
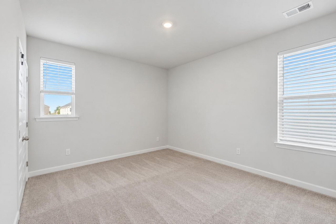
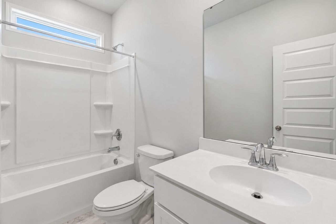
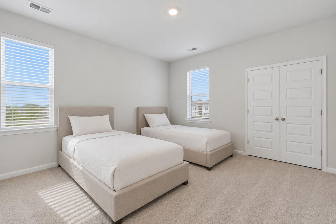
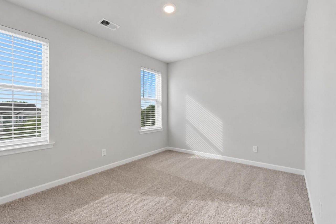
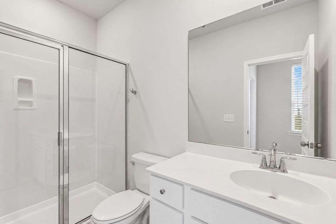
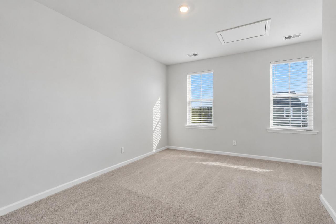
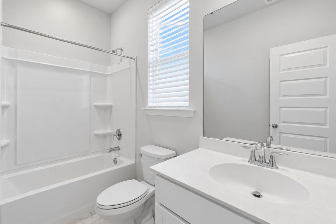
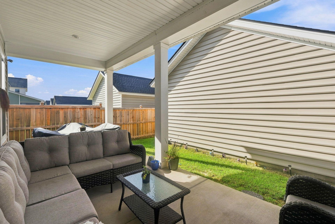
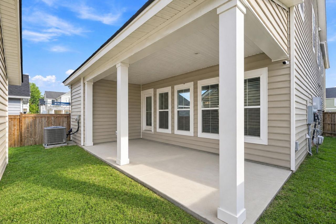
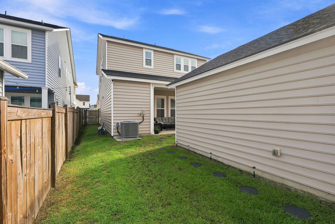
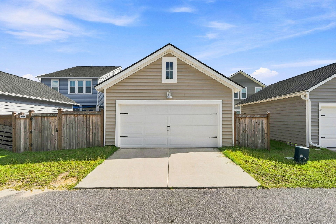
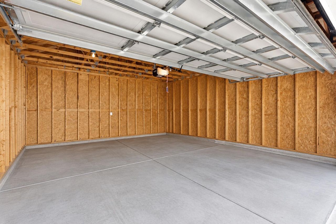
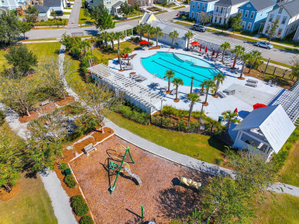
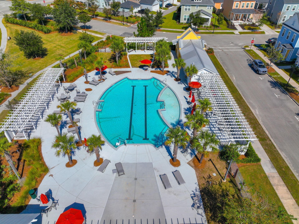
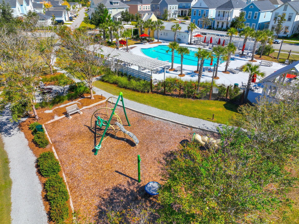
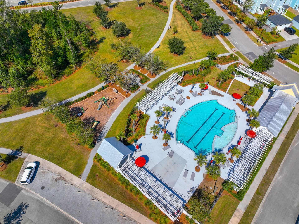
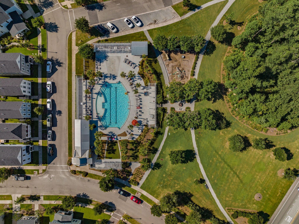
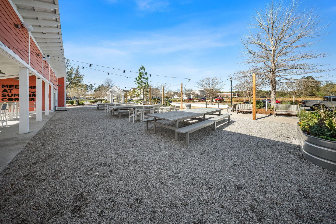
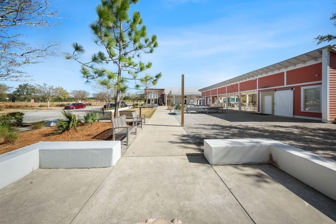
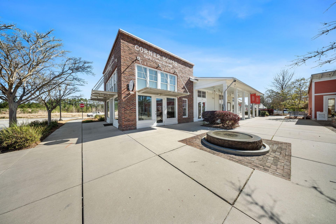
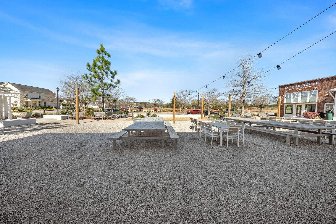
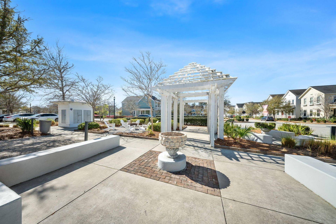
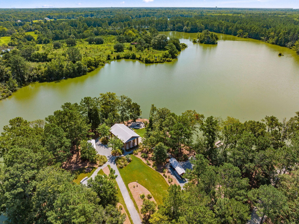
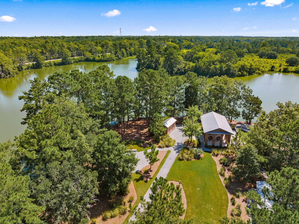
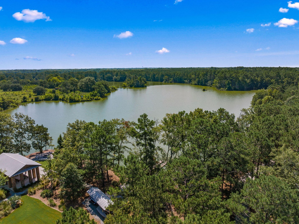
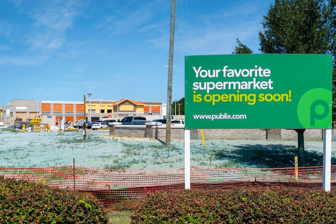
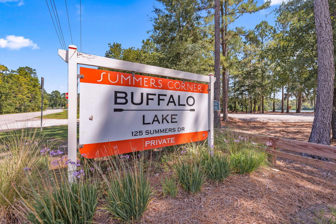
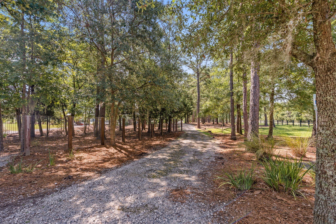
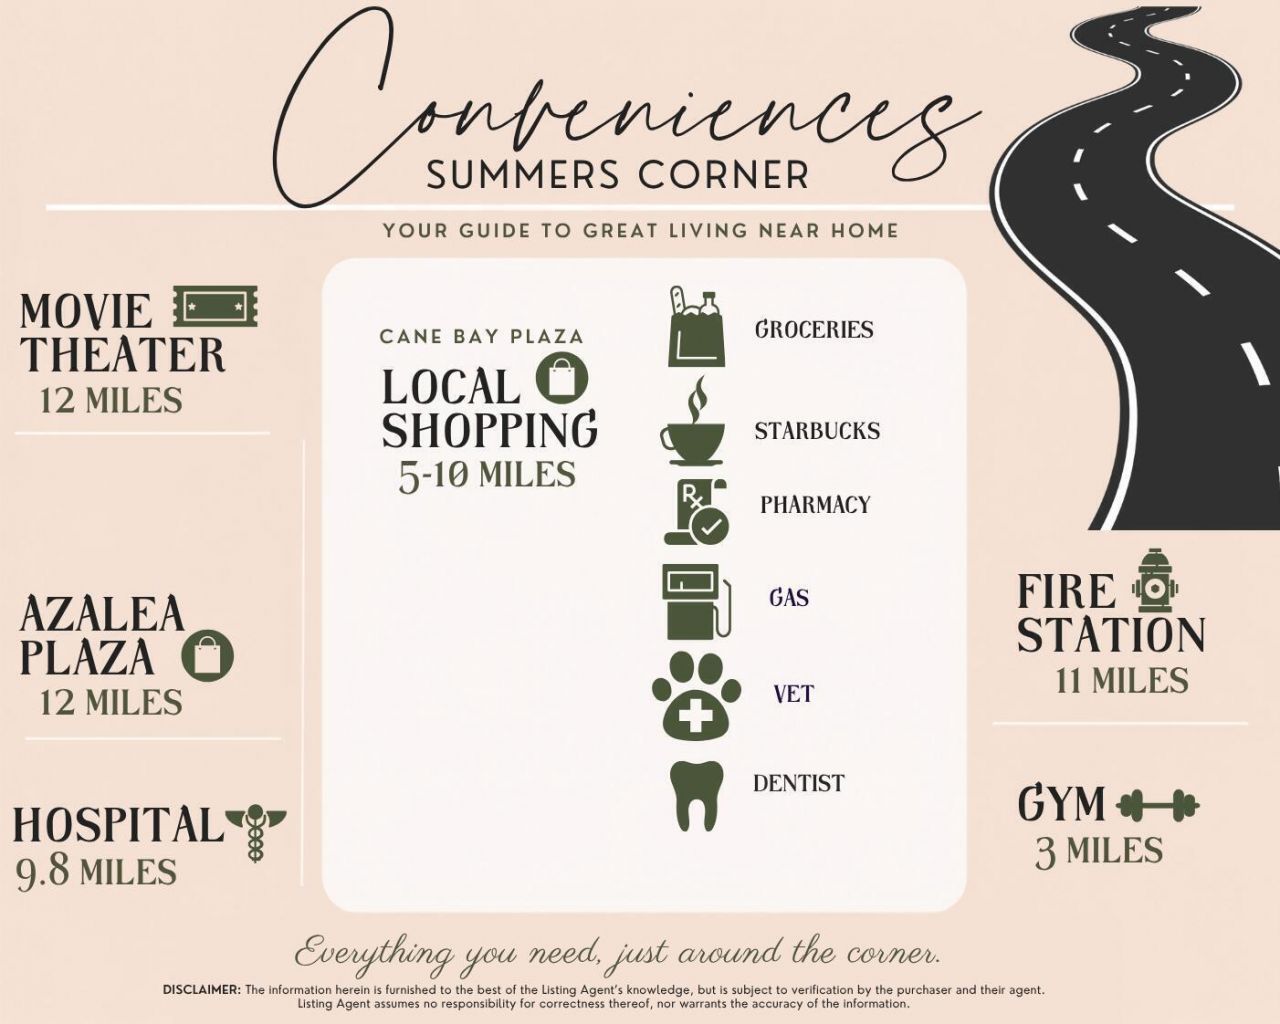
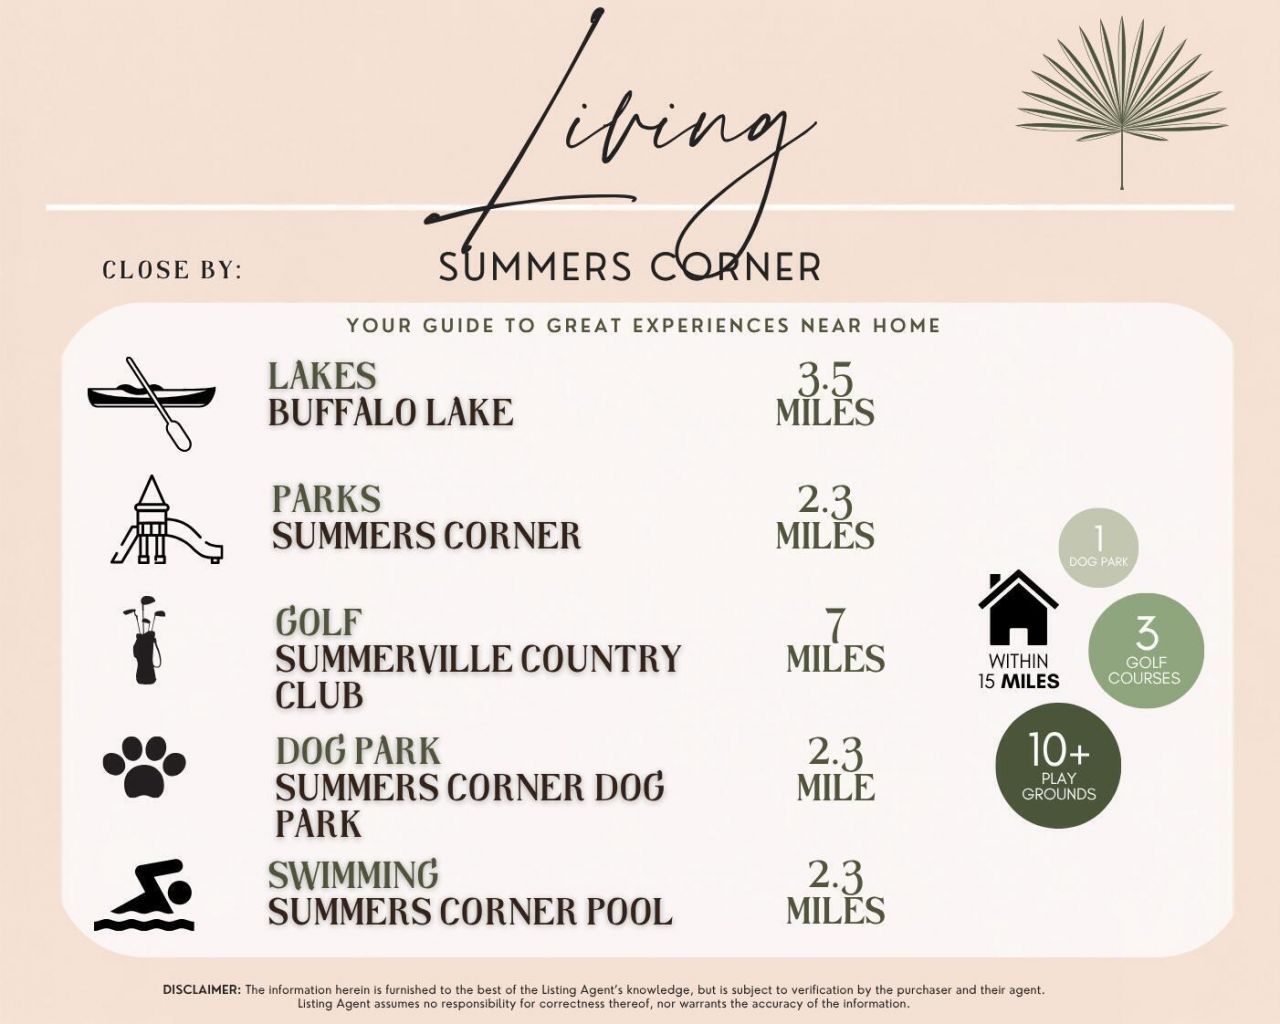
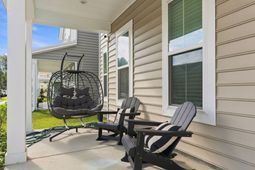
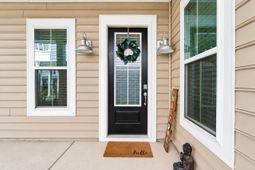
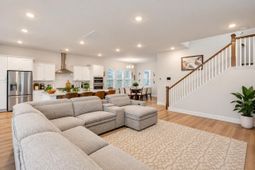
BUYER INCENTIVE! Seller is offering up to $20,000 toward the buyer's allowable closing costs, prepaid expenses, and/or discount points for an interest-rate buydown with an acceptable contract. Welcome to 1106 Spotflower Street, a beautifully maintained 5-bedroom, 4.5-bathroom home nestled in the highly sought-after Summers Corner neighborhood. The inviting large front porch is perfect for enjoying peaceful Lowcountry mornings or relaxing evenings. Inside, the welcoming foyer opens to a dining room ideal for hosting guests or enjoying family meals. The open-concept floor plan flows seamlessly into the spacious living room, where abundant windows fill the home with natural light and create a bright, inviting atmosphere. The upgraded kitchen is designed for both everyday living andentertaining, featuring crisp white cabinetry, granite countertops, subway tile backsplash, stainless steel appliances, wall oven and microwave, hood range, ample cabinet storage, and a large centerisland with shiplap accents for additional prep space and casual seating.The spacious first-floor primary suite offers a peaceful retreat at the end of the day. The ensuite bathroom features double vanities with additional space between them for countertop storage or a chair, tile flooring, and a large tiled shower with a bench seat and glass door.Upstairs, the versatile loft provides additional living space and can easily serve as an entertaining area, playroom, home office, or additional storage. Four additional bedrooms and three full bathrooms provide plenty of flexibility for family, guests, hobbies, or working from home.Outdoor living shines with a covered patio, fenced-in backyard, and detached two-car garage, providing the perfect setting for relaxing, entertaining, and enjoying the Lowcountry lifestyle.Residents of Summers Corner enjoy an incredible array of amenities designed for recreation, relaxation, and community connection. The community offers multiple playgrounds, walking and nature trails, community gardens, ponds and natural areas, and the private 95-acre Buffalo Lake, where residents can enjoy fishing, kayaking, and canoeing. Additional amenities include a pavilion and gathering area, dog park, bocce ball courts, fire pits, picnic areas, community pool and pool house, and splash park. Throughout the year, residents can also enjoy farmers markets and a variety of community events, creating a welcoming neighborhood atmosphere for residents of all ages.
Property Details
- MLS ID26029763
- Property TypeResidential - Single Family
- Building Area Total3195
- Community FeaturesClubhouse, Pool, Other, Park, Trash, Walk/Jog Trails, Dog Park
- CoolingCentral Air
- ExteriorVinyl Siding
- FencingWood
- FlooringCeramic Tile, Carpet, Luxury Vinyl
- Garage3
- GarageY/NYes
- HeatingNatural Gas
- HeatingY/N1
- Home StyleCharleston Single
- Interior FeaturesHigh Ceilings, Kitchen Island, Ceiling - Smooth, Walk-In Closet(s), Bonus, Eat-in Kitchen, Family, Entrance Foyer, Loft, Pantry, Separate Dining
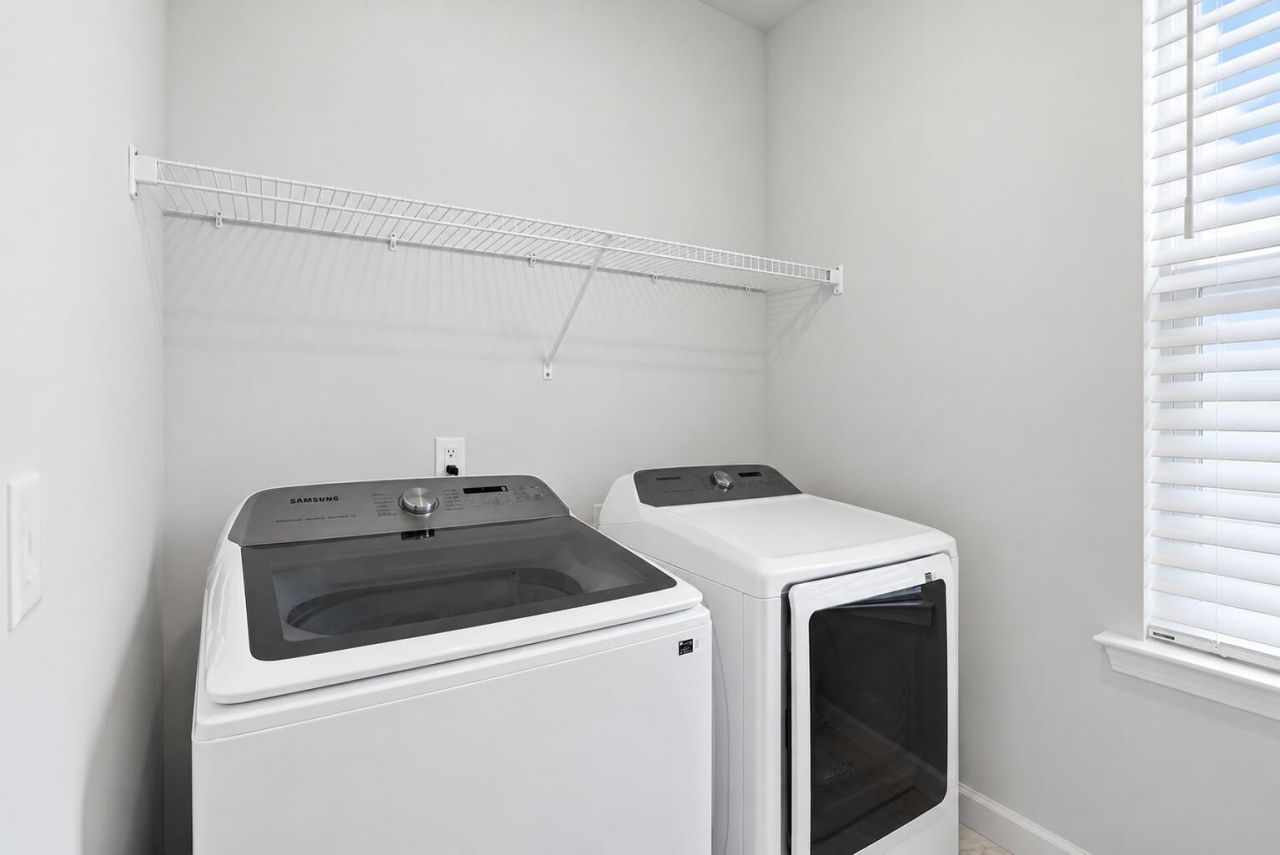
- LaundryWasher Hookup, Electric Dryer Hookup, Laundry Room
- Lot Dimensions0.11 acre(s)
- Lot Features0 - .5 Acre
- Lot Size0.11 Acres
- Other StructuresNo
- Parking FeaturesDetached, Off Street,1 Car Garage,2 Car Garage, Garage Door Opener
- Patio And PorchCovered, Front Porch
- Roof TypeArchitectural
- SewerPublic Sewer
- Stories2.0
- UtilitiesDorchester Cnty Water and Sewer Dept, Dorchester Cnty Water Auth, Dominion Energy
- WaterPublic
- Window FeaturesWindow Treatments - Some
- Year Built2024
- acres0.11
Amenities
- High Ceilings
- Kitchen Island
- Ceiling - Smooth
- Walk-In Closet(s)
- Bonus
- Eat-in Kitchen
- Family
- Entrance Foyer
- Loft
- Pantry
- Separate Dining
Listed By / Shown By
Listed By
Agency Name: The Boulevard Company
Charleston Trident MLS
Shown By
Agent Name: Cheryl Lynn Garland
Agent Phone: (843) 607-1581
Agency Title: Carolina One Real Estate
Charleston Trident MLS


Web address QR Codes
1106 Spotflower Street
Cheryl Lynn Garland
©OneHomeValue
Ask A Question 1106 Spotflower Street, Summerville, SC 29485



Privacy Policy / DMCA Notice / ADA Accessibility


This site is hosted, designed and copyright
© 1994 - 2026 by
Delta Media Group, Inc. -- Patent Pending --